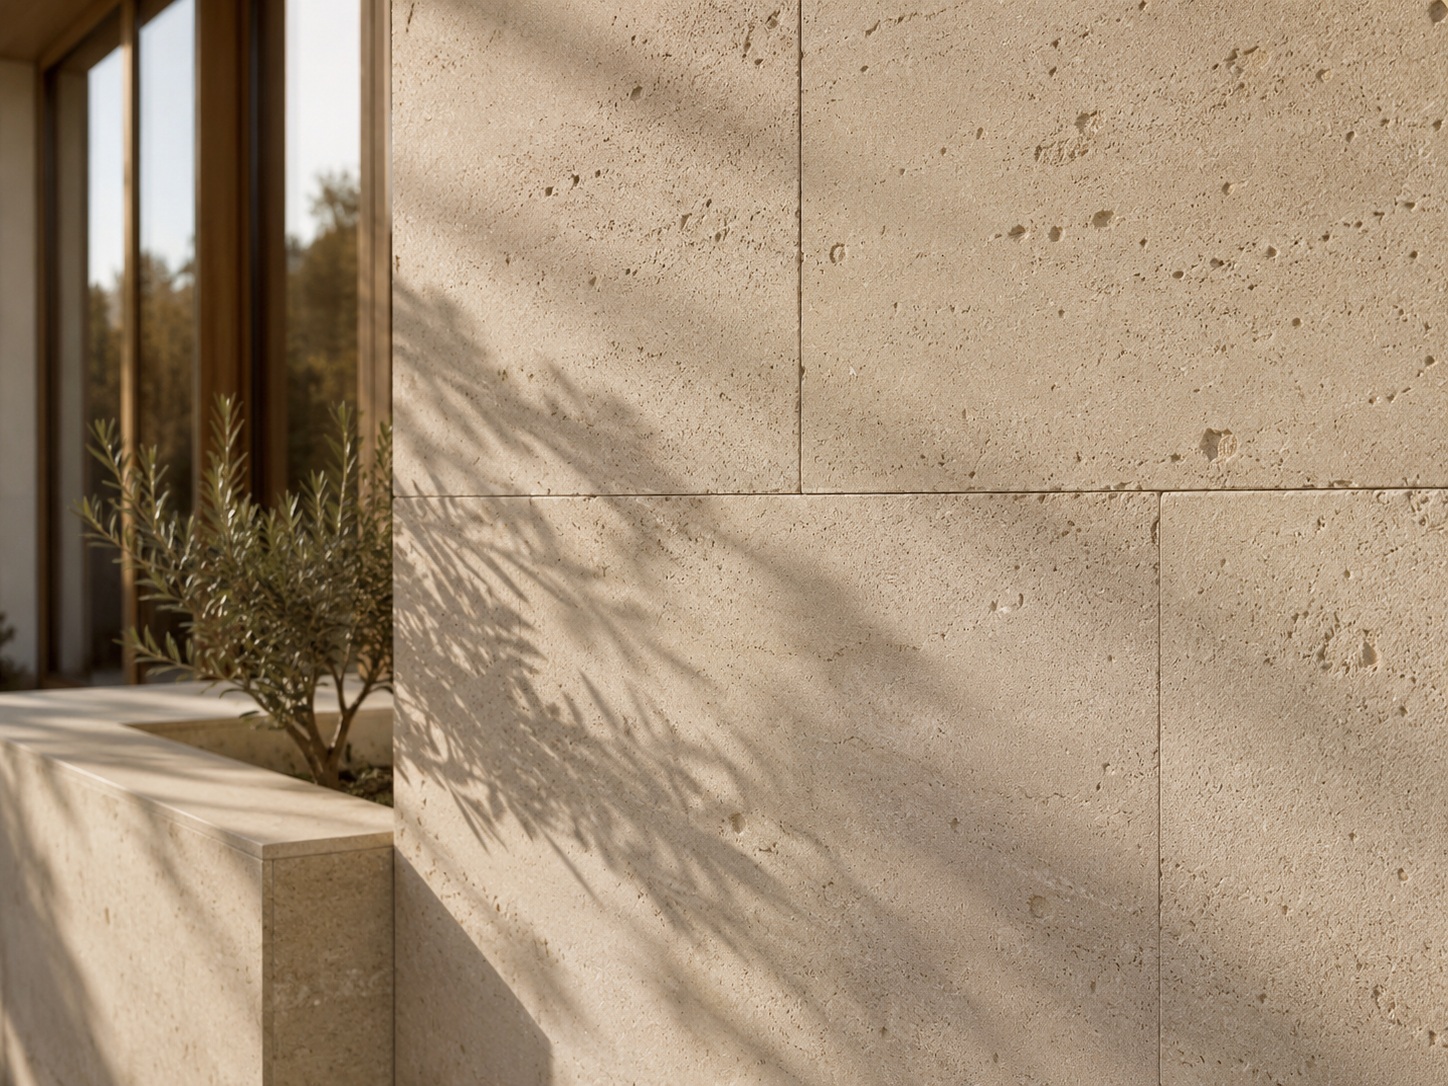
Sunlit Stone Facade
Large-format natural stone panels create a calm exterior language, softened by greenery and warm daylight.
DUBAI STYLE · OWN PRODUCTION · CUSTOM DESIGN
Three detailed project directions with full slide presentations, realistic planning, materials, and implementation logic.
EXPLORE PROJECTS→Premium natural surfaces for long-lasting architectural value.
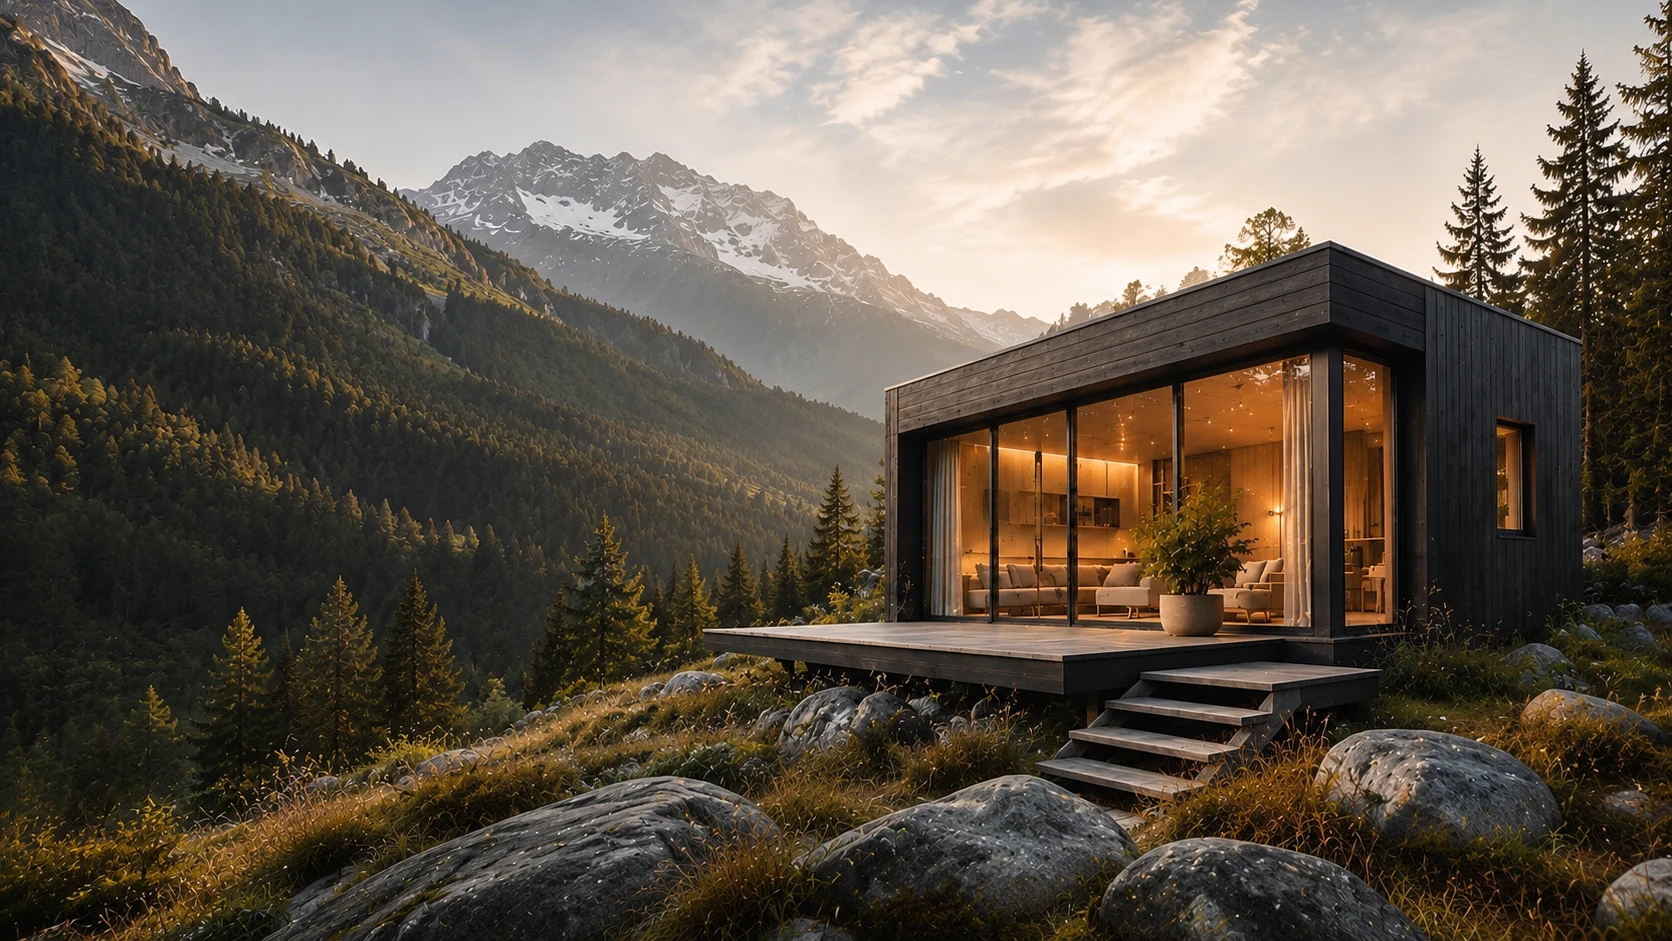
Panoramic glazing, daylight and transparent indoor-outdoor living.
Warm, durable finishes for façades, interiors and terraces.
Concept, materials and implementation logic in one project chain.
Compact layouts that turn every meter into a comfortable living scenario.
Eco-conscious materials, natural light and efficient tiny-house systems.
ÇEKTUR TERRACE is presented as the flagship project with a full vertical slide story. The other concepts are available below in a clean project viewer.
ALQATIFA presents Tiny House projects as complete living systems: concept, exterior, interior, planning, materials, access, construction logic and future implementation.
Large-format natural stone panels create a calm exterior language, softened by greenery and warm daylight.
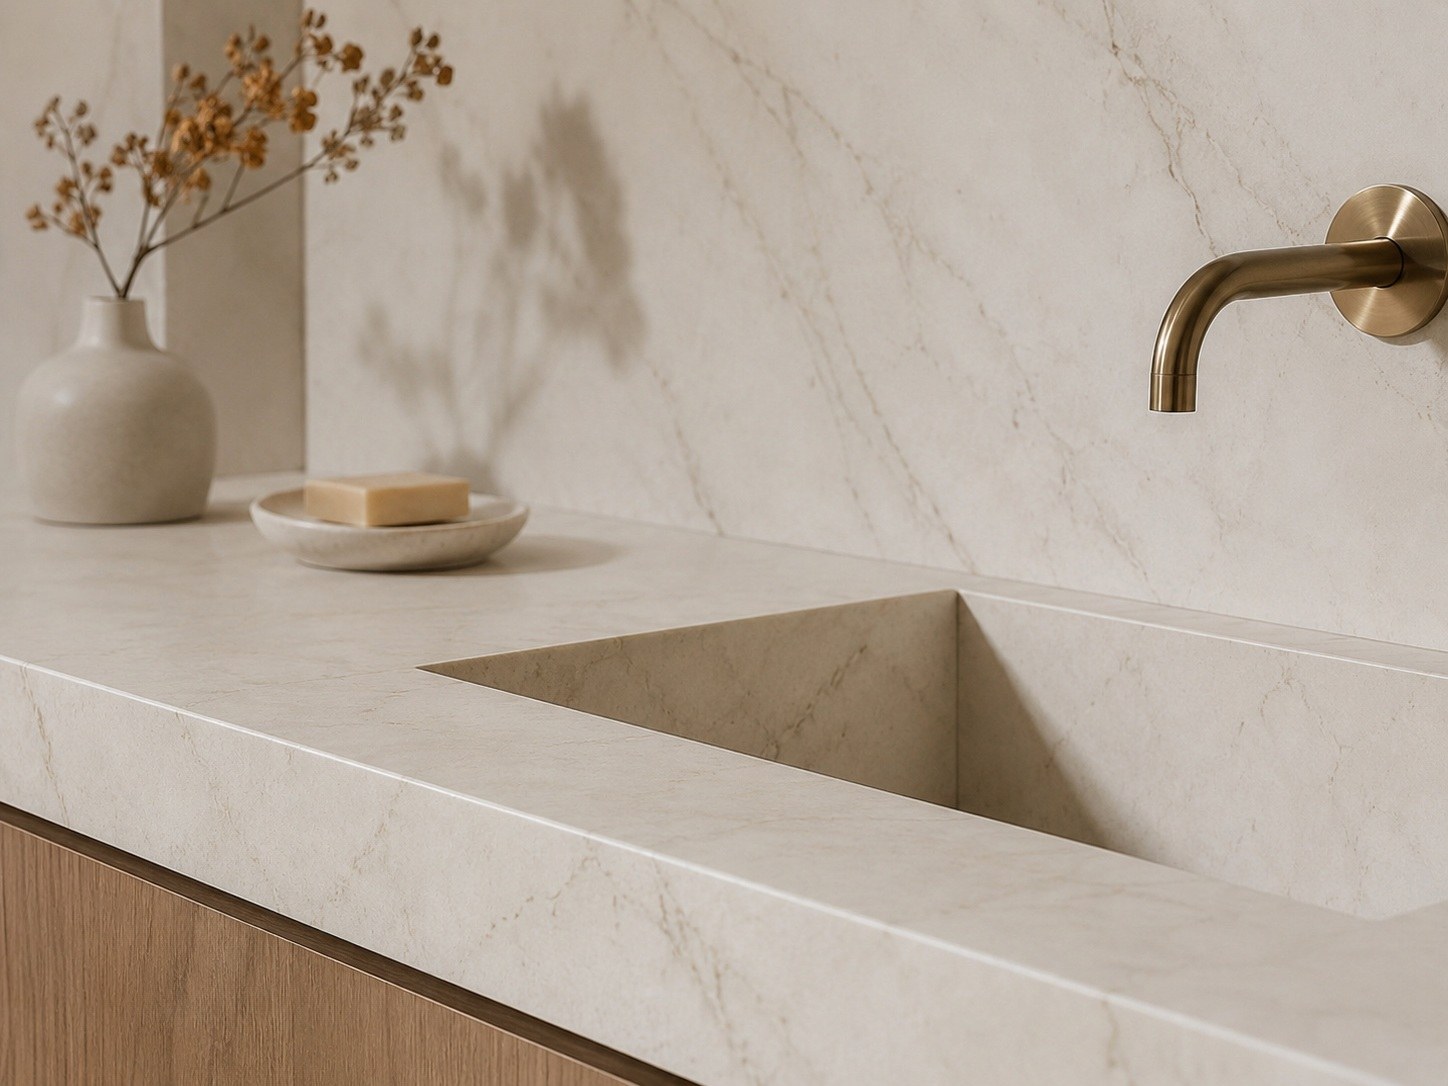
Neutral marble, integrated sink surfaces and brushed metal details give compact spaces a premium hotel-like feeling.
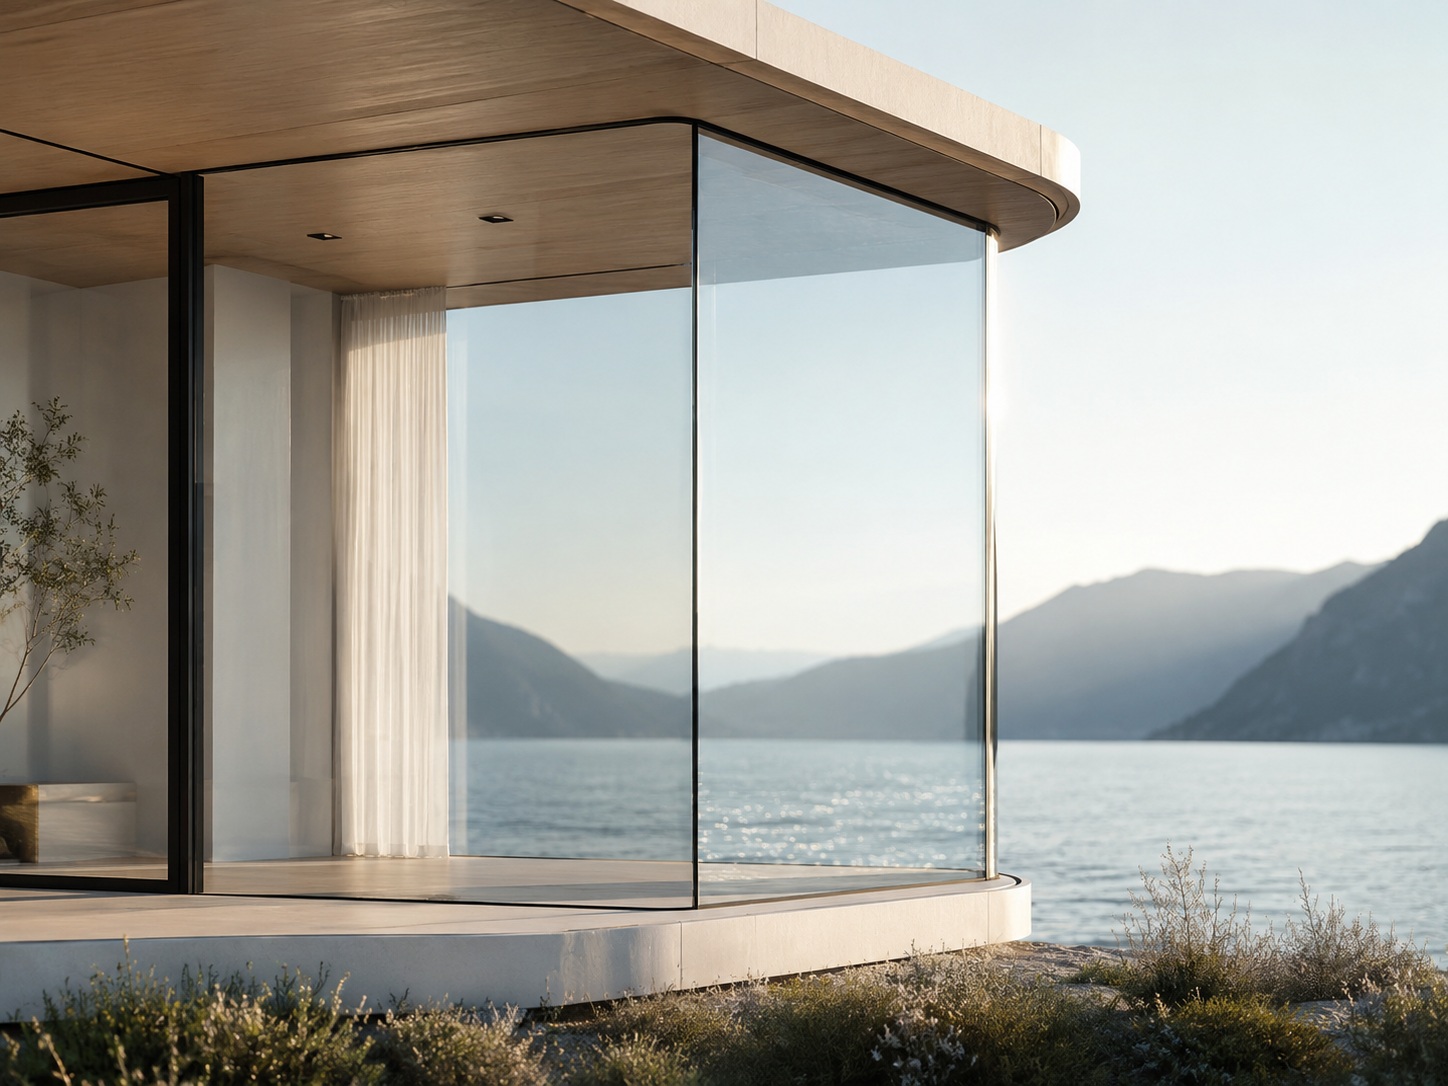
Minimal glazing opens the living area to landscape views while keeping the architecture light and refined.
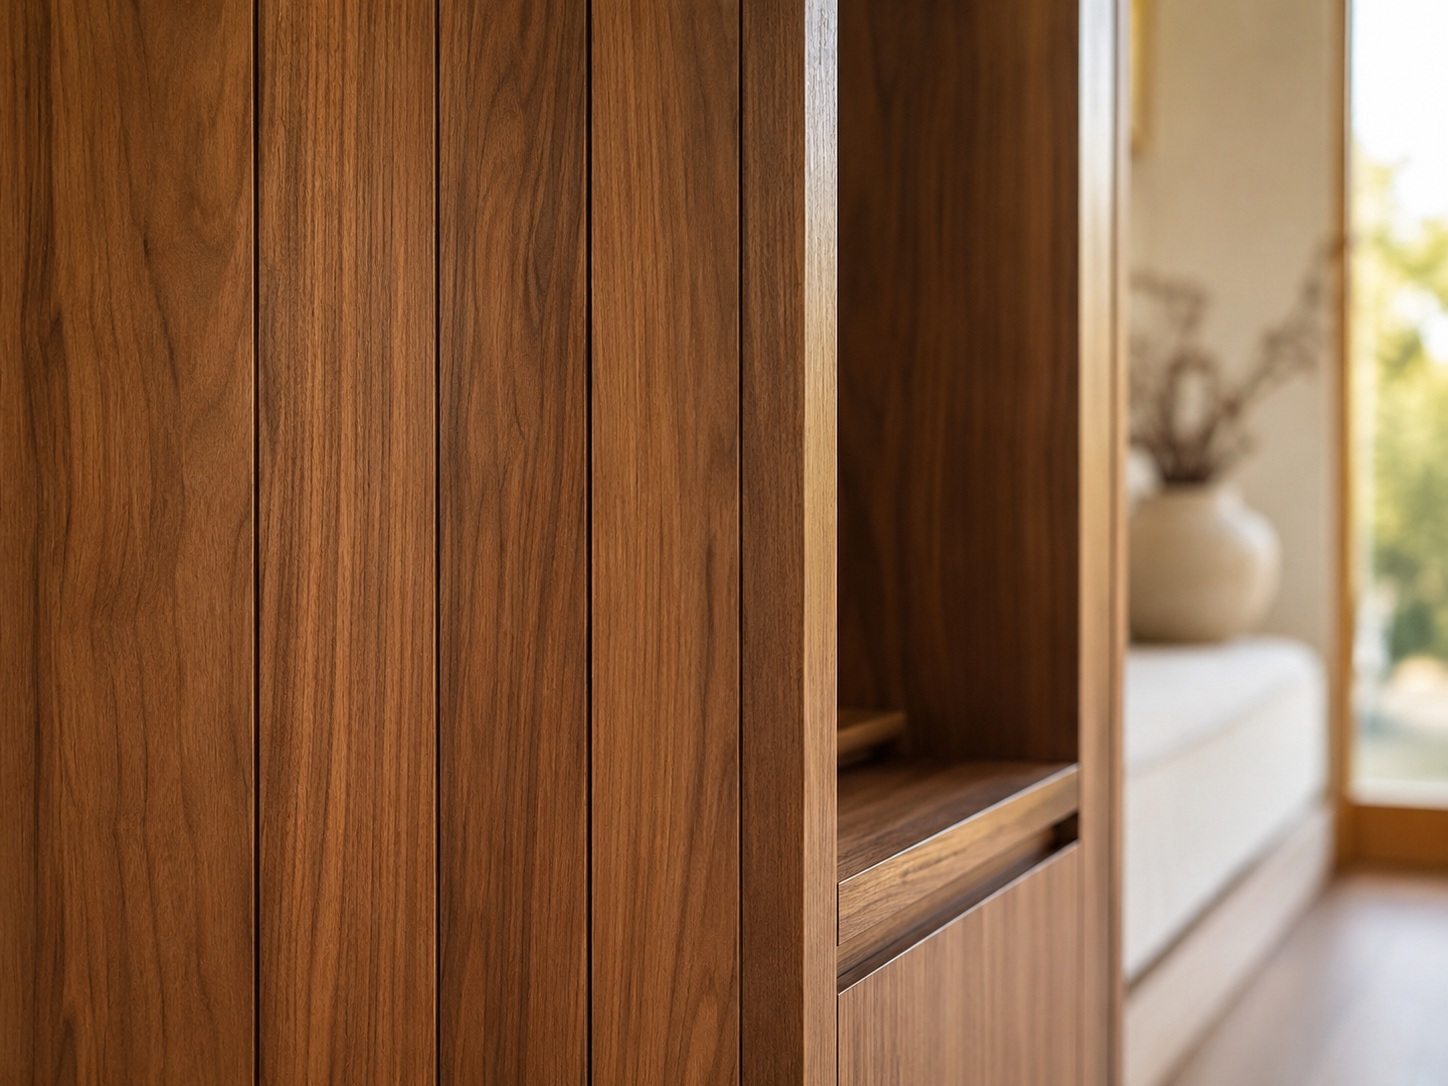
Vertical timber textures add depth, comfort and a handcrafted feel to doors, walls and built-in furniture.
Choose a concept and send a request for more information, adaptation or materials consultation.
info@alqatifa-trading.com
On behalf of Marlin Wanko Investment L.L.C., Malik Kranko, Office No: 305-01, Dubai - Al Murar